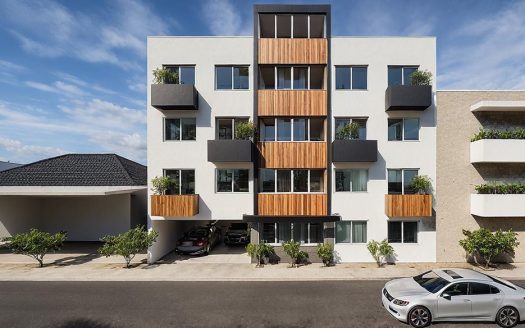
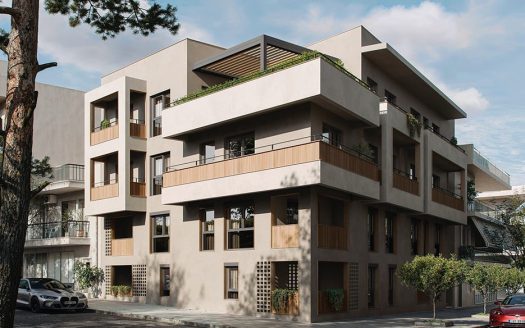
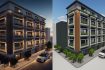
Located in Kato Pallini, near Koropi, this property sits within a residential zone and is inside the city plan. Originally built in 1977 as an industrial building, it now presents a unique opportunity for redevelopment into residential units, making it ideal for Golden Visa investment through renovation. The plot spans 1,385m², and preliminary architectural studies suggest a total built area of approximately 700m², with the potential to create 6 to 7 independent apartments. Available documentation includes: Topographic diagram, Coverage diagram with building terms and Floor plans (ground floor & upper floor).
Pallini, one of the most enchanting neighborhoods in Attica, uniquely combines natural beauty with urban development. Located just a short distance from the center of Athens, it offers the tranquility and comfort that residents seek. The tree-lined streets, gardens, and squares create a welcoming environment, making it ideal for families and individuals wishing to enjoy a more serene pace.
Energy Class: N/A
A++
A+
A
B
C
D
E
Energy class N/A
N/A
Other Features
Double Glass
Internal Staircases
Security Door
Storage Space
Street View
Property Id: 42523
Price: € 450,000
Property Size:700 m2
Property Lot Size:1,385 m2
ID: LIV0625830
Year Built: 1977
Parking: Yes
Balcony: Yes
Floors No: GF/1st
Location Description: Pallini, one of the most enchanting neighborhoods in Attica, uniquely combines natural beauty with urban development. Located just a short distance from the center of Athens, it offers the tranquility and comfort that residents seek. The tree-lined streets, gardens, and squares create a welcoming environment, making it ideal for families and individuals wishing to enjoy a more serene pace.
Property Description: Located in Kato Pallini, near Koropi, this property sits within a residential zone and is inside the city plan. Originally built in 1977 as an industrial building, it now presents a unique opportunity for redevelopment into residential units, making it ideal for Golden Visa investment through renovation. The plot spans 1,385m², and preliminary architectural studies suggest a total built area of approximately 700m², with the potential to create 6 to 7 independent apartments. Available documentation includes: Topographic diagram, Coverage diagram with building terms and Floor plans (ground floor & upper floor).
Introducing a premium Golden Visa–eligible residential project located in Markopoulo Mesog ...
Introducing a premium Golden Visa–eligible residential project located in Markopoulo Mesogaias, an area known for its strategic position, serene environment, an ...
Nestled in a rare location just in the foothills of Mount Hymettus, minutes from central A ...
Nestled in a rare location just in the foothills of Mount Hymettus, minutes from central Athens, this Golden Visa development offers a rare blend of urban conve ...